Thursday, January 14, 2016

Two Steps Forward... One step back

We had to know it was coming. Things seemed to be moving along a little too smoothly. The walls went up. It looks beautiful. And now it's REALLY starting to look like a house!


That's a whole lot of extra block left over!!

Yesterday, they set the forms for the lintel over the sliding glass doors, and we scheduled the inspection for today.


The window installer called to let us know they were going to drop by the house just to check the openings to make sure they were the right size. And they all were... until they got to the back sliding glass door opening.  We are putting in these beautiful, zero corner sliding glass doors. They will look like this, except for with white frames.

On the M/O sheet with the opening sizes, the left side opening should be 77.922 inches (Not sure how you do the .922)

What we actually got was somewhere between 74 and 75 inches. 

That black line is where the edge of the wall needs to be, or the doors simply will not fit. Not good. 


So, with the window installation manager there, we called the mason to talk to him about it, and he said he would send some guys out to fix it before they poured the lintel. Hopefully, they get it all figured out. 

The masonry contractor is also going to be doing our framing. With the walls up, the trusses should be going on soon, and then framing should be starting soon after that. On the quote that we got from him before we started this whole thing, it states "We will furnish labor and materials for the following scope of work." So when the contractor asked Pete when we were going to drop the lumber pack, it took him completely by surprise, to say the least. We had gotten a quote for the lumber, to the tune of around $10,000, at some point in this process. We always assumed that we wouldn't need it, but low and behold, we do. I verified with the contractor, and the numbers do seem to indicate that the quote was for labor only, even if the verbiage did not clearly state it. 

So that's a huge hit to the budget. So, we will order the lumber, and we move forward.  Because pretty soon, I want to be moving into this house!!


Monday, January 11, 2016

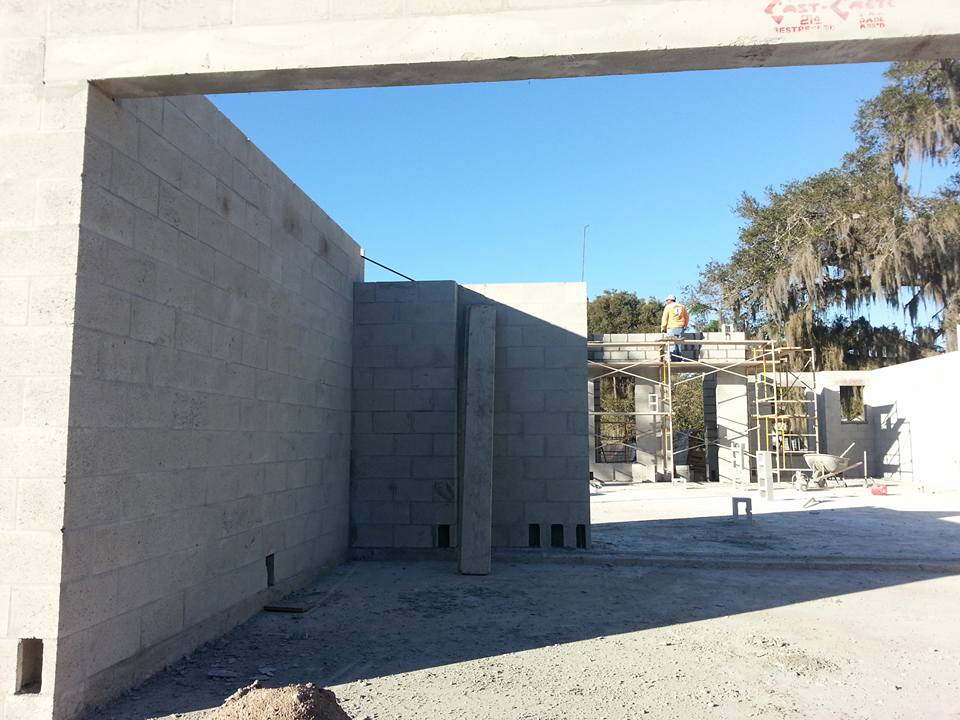
Walls complete

Very happy day!

The Precast Concrete lintels went into the wind and door openings and the masons finished the rest of the block.
This is looking into the back of the house. The worker is standing right over the front door. 

This is the front of the house. What you can see of it- 2 car garage on the right, 1 car in the middle, and you can see the entry on the left.

This is the west wall, towards the front of the garage. The first window is Owen's bedroom, then our water closet (the little room with the door that the toilet is in), then the 4' x 4' picture window over the tub in the master bathroom. 

We have no idea how, but the huge CastCrete beam over the lanai was lifted by hand from the ground to where it is now. This was in the front yard yesterday. 

Pete is looking up at that beam wondering how they got it up there (It's solid poured concrete!!!)

This is the back corner of the house. The window on the right is in Sarah's bathroom. The two square windows are in the dining room, and on the left is the back dining window. 

Looking at the entryway.


Friday, January 8, 2016

Going Up!

The crew finally got to work building walls on Wednesday.  It was so exciting to see it finally start to take shape!! The crew was still working when I dropped by that day, so I shot this pic from underneath that Grand Tree. You can see the limbs and the moss hanging down.


We didn't have a chance to go by until it was dark the next day, but Sarah and I dropped by after swim practice, hence the wet hair, parka and flip flops. 
This super tall wall is in the entry way, on the side garage wall. 
This is in the area that will be her new bedroom. And then, overnight, the skies opened up and it poured down rain. So, when I went by the next day, the crew was not working. Everything was sopping wet. 

 Note the big puddle on the bottom left, and the location of the mason's trailer.


We are still pretty behind, and although we weren't quite ready yet, the trusses were delivered today because I didn't remember in time to reschedule the delivery (again). Part of me felt bad for rescheduling it as much as we did, since we told them on the 20th that we would be ready on the 28th and they built them and they were just sitting around up there taking up space. So, when I got the call this morning that they were loaded and on their way, there was no turning back.
Remember that trailer? And the mud puddle?


Hopefully 1) It will dry out and 2) these will go up soon.


The other reason there was no crew today was that the pre-cast concrete lintels that go over the windows and doors had not yet arrived. They came some time after the trusses.


So, it's full speed ahead. Except the one other problem the rain caused:

This is our silt fence in the back- completely failing. Time to dig it out and stand it back up. Happy Friday everyone!!

Monday, January 4, 2016

Block!

So, we have eagerly been awaiting our block delivery since... Oh, the day after the slab was poured when our mason told our eager ears that he was going to try to have the walls up by Christmas. Well, clearly, that didn't happen but, now that the holidays are over, we saw one big step towards progress. Lots and lots of blocks!!!


I counted- 28 stacks. Some of them were different sizes or different shapes. We saw different blocks when they were building the stem wall. But on a MUCH smaller scale. I was excited, and turned to leave. But low and behold:
Another load appeared:) More sand (there were 2 big bags already, along with rebar, bags of concrete, and some other stuff) and more block. The nice delivery driver, Jimmy, told me it had been his 3rd trip that day. 

The masons are supposed to start tomorrow, after they finish up another job. Which probably means it will be Wednesday before they start. But hey- we will be farther along than we are now!


Saturday, January 2, 2016

The "Grand" Tree

This is the tree that changed it all... or maybe not all of it, but really set us back quite a bit and made us change everything.

You see, we PLANNED to keep the tree all along. It was a fantastic tree, obviously.  I'm not quite sure how I feel about all of the moss hanging around. Some people say they love it because it's that truly "Old Florida" but part of me wonders whether all that moss is choking the tree and preventing it from being as healthy as it could be. Anyway... We always had intentions of keeping that tree.  This was the first site plan version.

The red circle is the "Grand Tree", although we did't really know this at the time. We got this plan approved by the Health department for the septic, with a separate drainage plan approved, and after we finished plans review, we thought all was well. We were going to keep that oak in the front and 3 more in the back.   Until, that is, until the "Tree Protection" department called to inform us that We were not quite far enough from that grand tree. Never mind the fact that 18 months ago, there was a WHOLE HOUSE sitting happily under that tree. But no, we needed to move the house, far away from the tree. Which meant that to "save" the one tree, we now needed to cut down 3 more trees. 
And, it also meant we had to draft a new site plan (Through one of our VERY slow engineers (another post)) and drainage plan and septic plan. This new plan made us have to drop the garage another foot, which meant we had to go back to the structural engineer and get have flood vents installed in the garage, which, of course, had to be approved by the engineer. And back through Plans review. 

So, 2 months later, this one was finally approved. 
That big circle is the setback that we were now required to keep around the tree. And it shortened our small back yard into a smaller 14.6' to the edge of the drainage ditch. But hey- we will have a really great side yard right?  And I do love that tree. 


Friday, January 1, 2016

Happy New Year!!!

So, one of my resolutions is to keep a journal. I have been terrible at that in the past.

Here I am, trying to keep it here, and I am sure that most of it will be house related!!

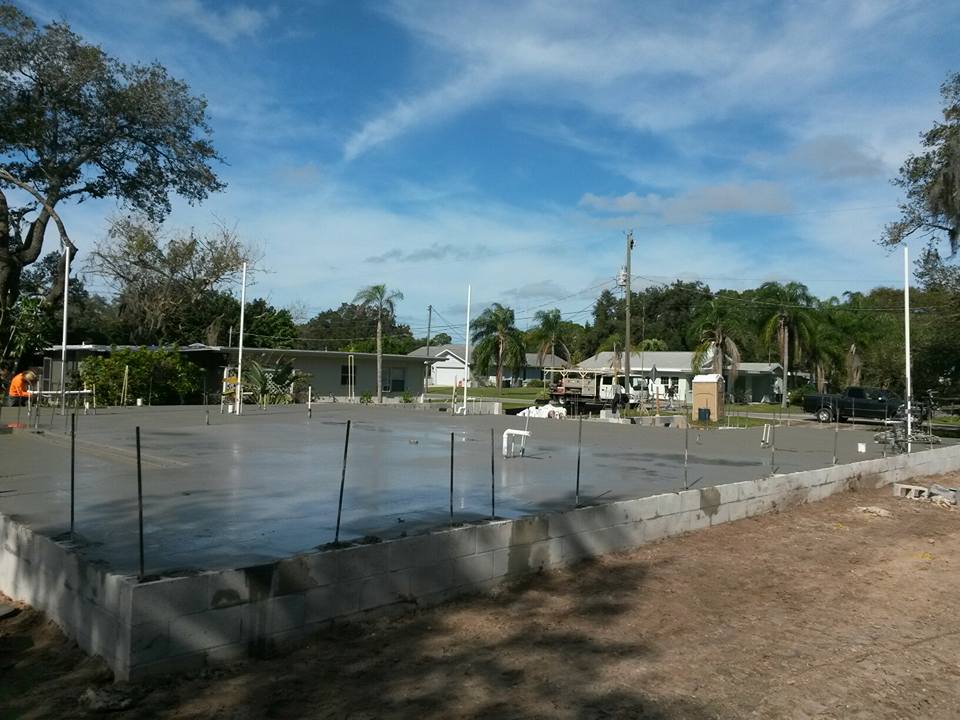
At this point, we are waiting for the block to get delivered. We got the slab poured the Monday before Christmas, and apparently the concrete companies only deliver on limited schedules during the holidays. To his credit, the mason warned us that things would move very slowly during the holidays. He wasn't kidding!

Here is where we are now:

This was during the pour. It was all still wet.

Back Porch

Garage

A/C Pad before pour

A/C Pad after Pour

Garage Steps into House

This is where the dining room will be.

Back Porch again, you can see the 6' step

Front Porch

So, here's to a great 2016, and much progress happening in January, now that the holidays are behind us!